

Listing Courtesy of: HOUSTON / Listed By: Kathleen Goss, Coldwell Banker Realty
405 Elevation Avenue Montgomery, TX 77316
Active (1 Days)
$450,000 (USD)
OPEN HOUSE TIMES
-
OPENSat, Aug 291:00 pm - 3:00 pm
Description
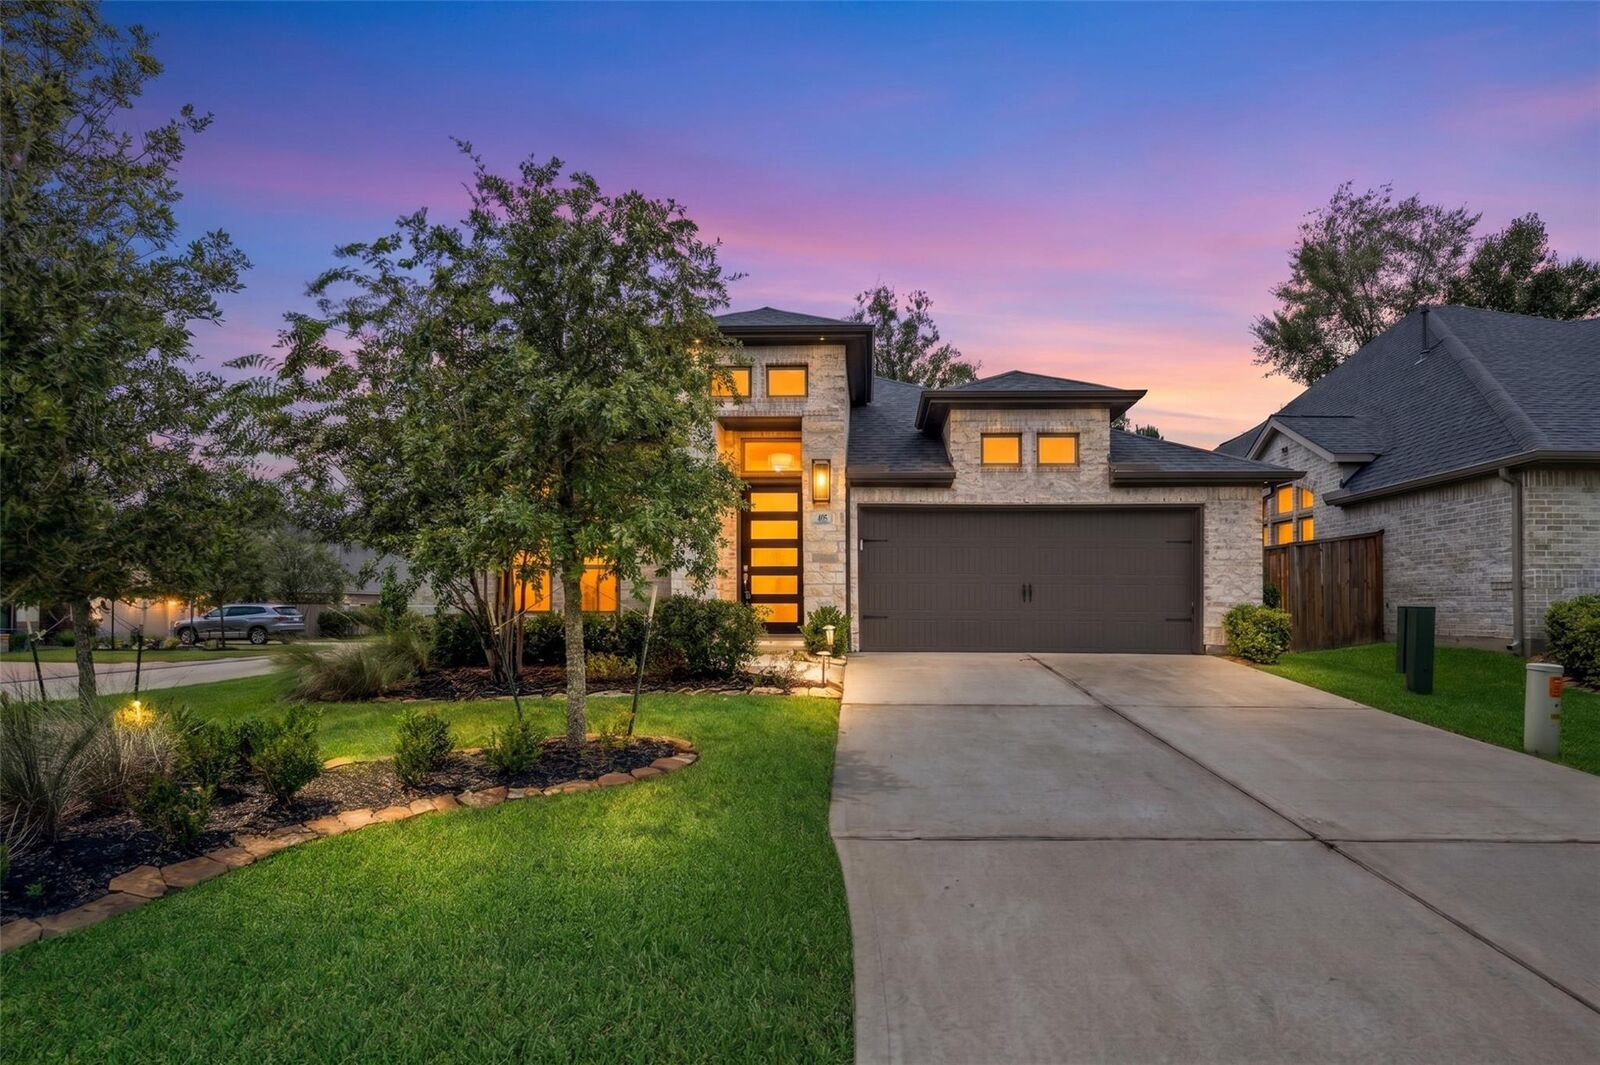
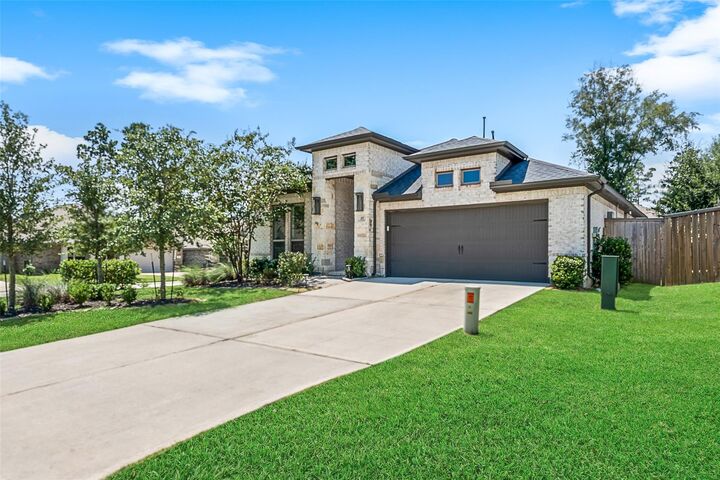
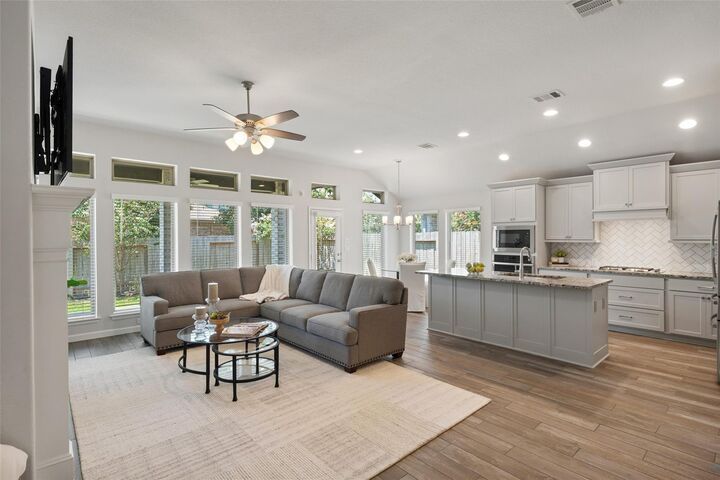
Beautifully upgraded & meticulously maintained, this single-story 4BR/2.5BA home shows like a model. Every detail feels considered, creating a home that is polished, comfortable, & genuinely move-in ready. Designer lighting & fans, soaring ceilings, & thoughtful finishes elevate the home throughout, while the open layout lives larger than the square footage suggests. An oversized formal dining room offers exceptional flexibility as a home office, playroom, or second living space. Owned solar panels with battery backup convey, helping reduce energy costs while providing backup power during outages. Whole-home water softener. Even the garage is upgraded with epoxy flooring, built-in cabinetry, & a workbench. Set on a corner lot with no neighbor on one side, the home enjoys added privacy & a covered patio overlooking an easy-to-maintain backyard. Located in Woodforest, with resort-style pools, parks, trails, & year-round community events, this beautiful home is truly move-in ready.
MLS #:
56173015
56173015
Taxes
$11,282(2025)
$11,282(2025)
Lot Size
6,451 SQFT
6,451 SQFT
Type
Single-Family Home
Single-Family Home
Year Built
2021
2021
Style
Contemporary/Modern
Contemporary/Modern
School District
11 - Conroe
11 - Conroe
County
Montgomery County
Montgomery County
Community
Woodforest
Woodforest
Listed By
Kathleen Goss, Coldwell Banker Realty
Source
HOUSTON
Last checked Aug 29 2026 at 5:11 PM CDT
HOUSTON
Last checked Aug 29 2026 at 5:11 PM CDT
Bathroom Details
- Full Bathrooms: 2
- Half Bathroom: 1
Interior Features
- Formal Entry/Foyer
- Crown Molding
- Dishwasher
- Microwave
- Electric Oven
- Disposal
- Laundry: Washer Hookup
- All Bedrooms Down
- High Ceilings
- En-Suite Bath
- Walk-In Closet(s)
- Windows: Window Coverings
- Split Plan
- Gas Cooktop
- Water Softener
- Indoor Grill
Kitchen
- Kitchen Open to Family Room
- Pantry
- Pots/Pans Drawers
- Breakfast Bar
- Reverse Osmosis
- Soft Closing Drawers
- Soft Closing Cabinets
Subdivision
- Woodforest
Lot Information
- 0 Up to 1/4 Acre
- Subdivided
Property Features
- Fireplace: 1
- Fireplace: Gas Log
- Foundation: Slab
Heating and Cooling
- Natural Gas
- Solar
- Solar Assisted
- Electric
- Ceiling Fan(s)
Homeowners Association Information
- Dues: $1392/Annually
Flooring
- Carpet
- Tile
Exterior Features
- Roof: Composition
Utility Information
- Energy: Thermostat
School Information
- Elementary School: Stewart Elementary School (Conroe)
- Middle School: Peet Junior High School
- High School: Conroe High School
Garage
- Attached Garage
Parking
- Total: 2
- Attached
- Double-Wide Driveway
- Garage Door Opener
Stories
- 1
Living Area
- 2,360 sqft
Location
Disclaimer: Copyright 2026 Houston Association of Realtors. All rights reserved. This information is deemed reliable, but not guaranteed. The information being provided is for consumers’ personal, non-commercial use and may not be used for any purpose other than to identify prospective properties consumers may be interested in purchasing. Data last updated 8/29/26 10:11


