

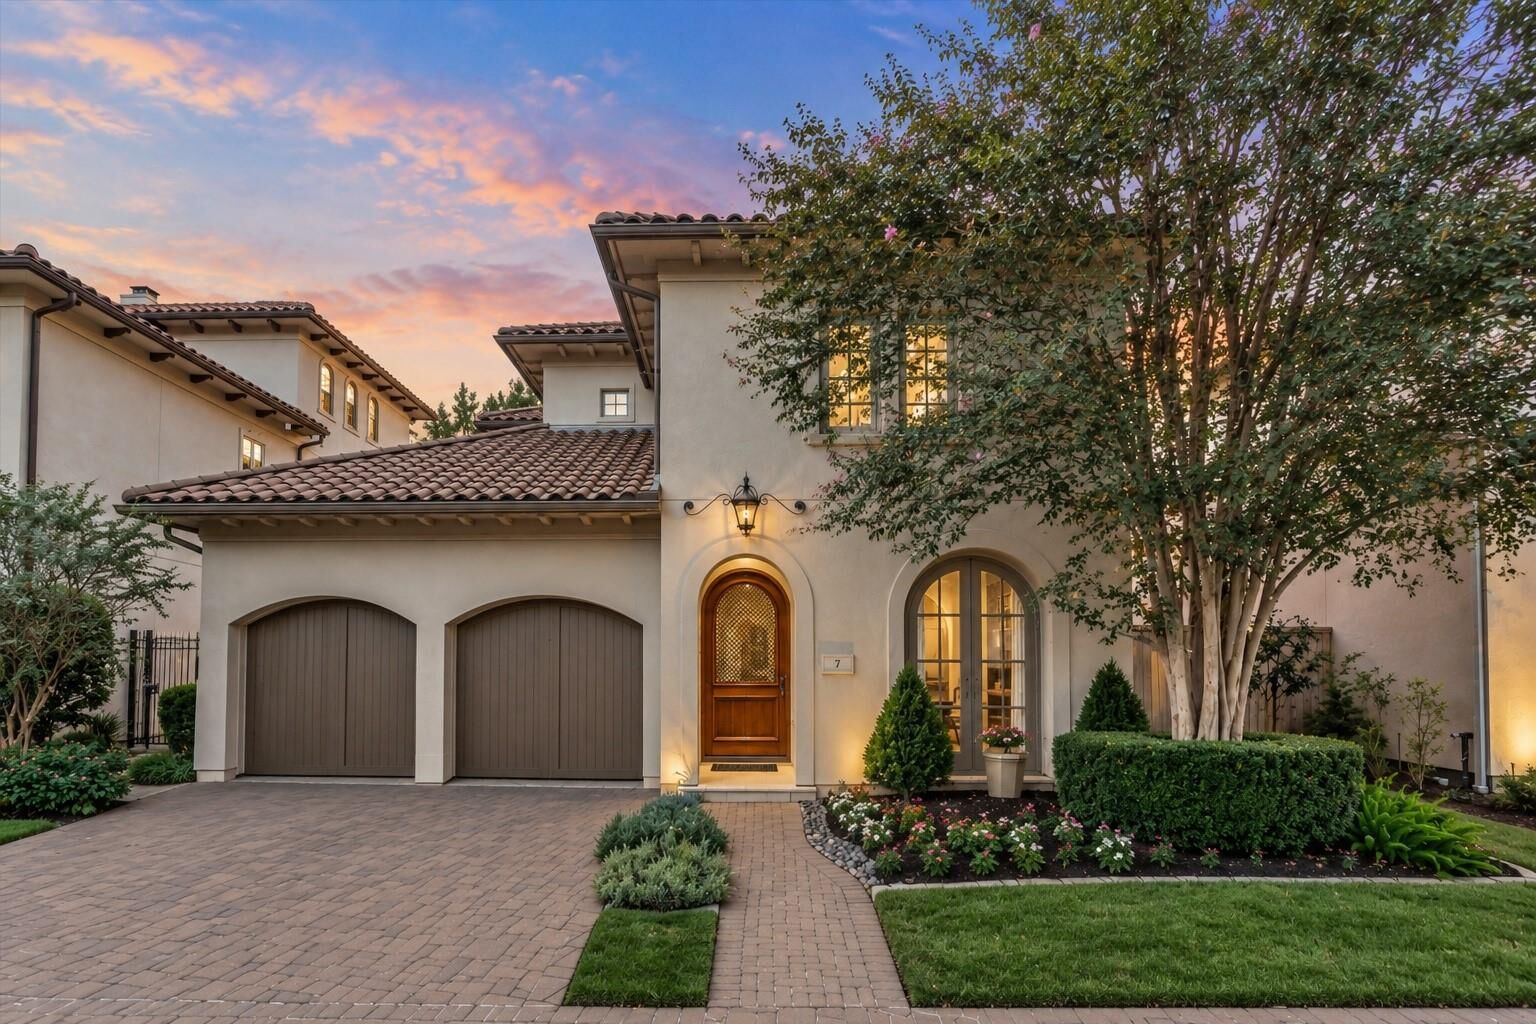
Listing Courtesy of: HOUSTON / Listed By: Compass Re Texas, LLC The Woodlands
7 Dorset Square The Woodlands, TX 77381
Pending (6 Days)
$1,595,000 (USD)
MLS #:
40845390
40845390
Taxes
$20,164(2026)
$20,164(2026)
Lot Size
5,580 SQFT
5,580 SQFT
Type
Single-Family Home
Single-Family Home
Year Built
2004
2004
Style
Mediterranean
Mediterranean
School District
11 - Conroe
11 - Conroe
County
Montgomery County
Montgomery County
Community
Woodlands Village Panther Creek
Woodlands Village Panther Creek
Listed By
Laura Powers, Compass Re Texas, LLC The Woodlands
Source
HOUSTON
Last checked Oct 13 2026 at 8:56 AM CDT
HOUSTON
Last checked Oct 13 2026 at 8:56 AM CDT
Bathroom Details
- Full Bathrooms: 3
- Half Bathroom: 1
Interior Features
- Refrigerator Included
- Elevator Shaft
- Wired for Sound
- Formal Entry/Foyer
- Dishwasher
- Microwave
- Electric Oven
- Disposal
- Laundry: Washer Hookup
- Laundry: Gas Dryer Hookup
- Laundry: Electric Dryer Hookup
- En-Suite Bath
- Sitting Area
- Walk-In Closet(s)
- Oven
- Windows: Window Coverings
- Gas Cooktop
- Convection Oven
- All Bedrooms Up
- Water Softener
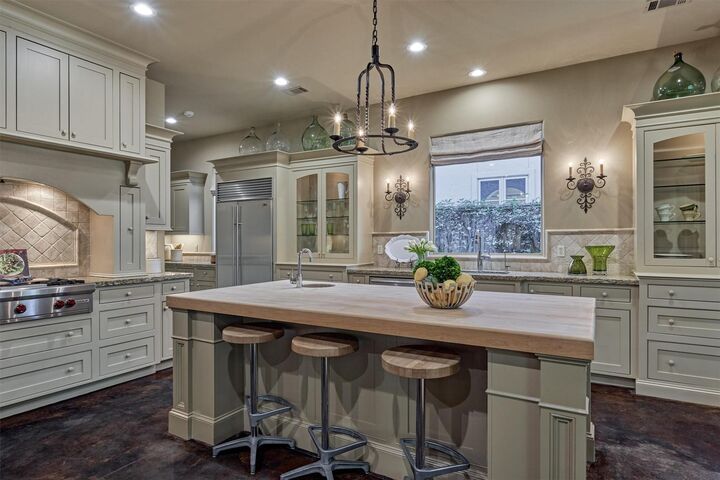
Kitchen
- Pantry
- Pots/Pans Drawers
- Second Sink
- Kitchen Island
- Breakfast Bar
- Under Cabinet Lighting
Subdivision
- Woodlands Village Panther Creek
Lot Information
- 0 Up to 1/4 Acre
- Subdivided
- Near Golf Course
- Back Yard
Property Features
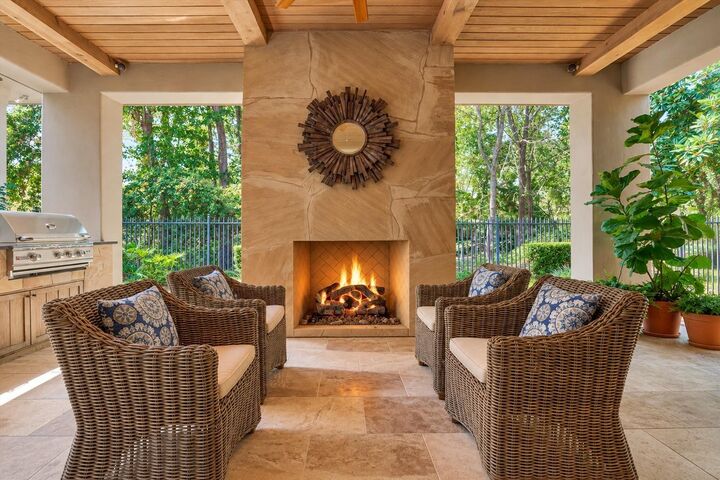
- Fireplace: 2
- Fireplace: Gas
- Fireplace: Gas Log
- Fireplace: Outside
- Foundation: Slab
Heating and Cooling
- Natural Gas
- Electric
- Ceiling Fan(s)
Homeowners Association Information
- Dues: $3584/Annually
Flooring
- Carpet
- Tile
- Concrete
Exterior Features
- Roof: Tile
Utility Information
- Energy: Thermostat, Attic Vents, Lighting, Exposure/Shade
School Information
- Elementary School: Sally Ride Elementary School
- Middle School: Knox Junior High School
- High School: The Woodlands College Park High School
Garage
- Attached Garage
Parking
- Driveway Gate
- Total: 2
- Attached
- Oversized
- Double-Wide Driveway
- Garage Door Opener
- Automatic Gate
- Auto Driveway Gate
Stories
- 2
Living Area
- 3,619 sqft
Location
Disclaimer: Copyright 2026 Houston Association of Realtors. All rights reserved. This information is deemed reliable, but not guaranteed. The information being provided is for consumers’ personal, non-commercial use and may not be used for any purpose other than to identify prospective properties consumers may be interested in purchasing. Data last updated 10/13/26 01:56



Description